
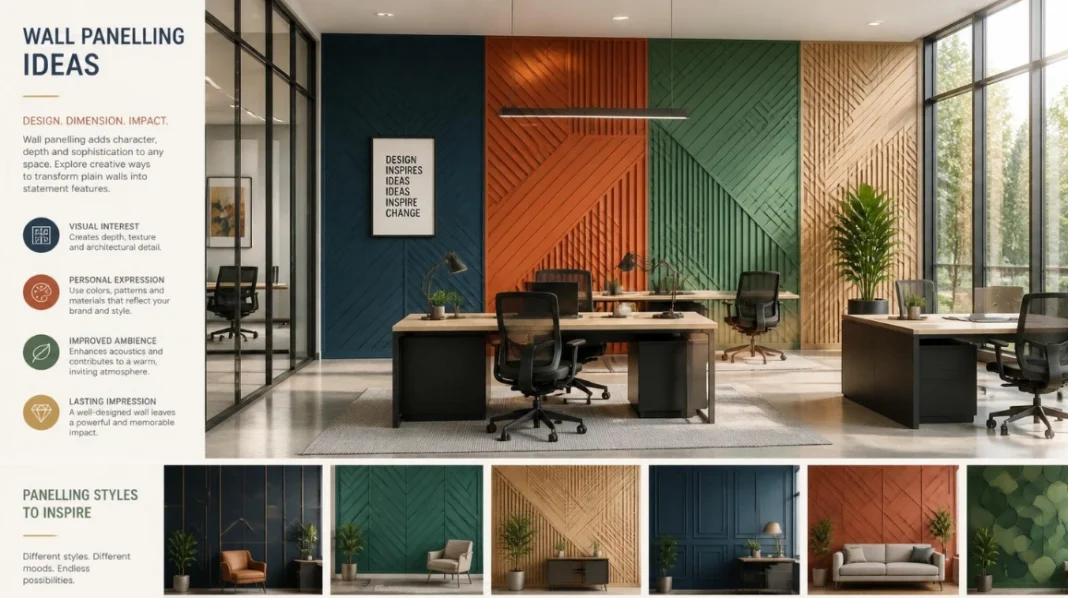
The most versatile wall panelling ideas for UK homes are half-height. Shaker panels, full-height grids, tongue-and-groove boards, and timber slats. Choose the layout to suit the room: vertical lines add height, lighter colors keep compact spaces open, and moisture-resistant systems are safer where humidity is expected. Also worth reading: Breakfast Bar Ideas for UK Kitchens.
Panelling can make an ordinary painted wall feel considered without demanding a full renovation. The key is choosing a style, height, color, and material that fit the proportions of your space.
| Style | Works well in | Main effect | Good choice for |
| Half-height Shaker | Hallways, dining rooms, bedrooms | Classic structure | Period and modern homes |
| Full-height grid | Living rooms, bedrooms | Strong architectural detail | Feature walls |
| Vertical slats | Lounges, offices, media walls | Height and texture | Contemporary interiors |
| Tongue and groove | Cloakrooms, kitchens, bedrooms | Relaxed character | Cottage-inspired schemes |
| Picture-frame molding | Living and dining rooms | Formal detail | Georgian or elegant interiors |
| Waterproof panels | Bathrooms and shower rooms | Easy-care finish | Damp or splash-prone spaces |
Key Takeaways
- Match the scale of the panels to the size of the wall.
- Use vertical lines when you want to emphasize ceiling height.
- Half-height designs are easier to live with in busy or compact rooms.
- Choose materials for the conditions, not appearance alone.
- Paint color can make the same panel layout feel traditional or modern.
15 Wall Panelling Ideas That Work Well in British Homes
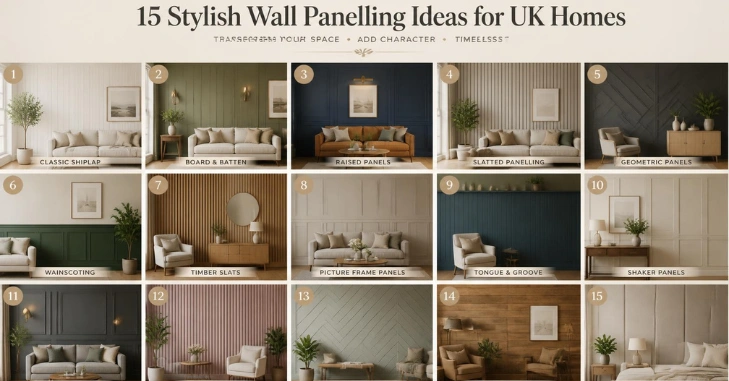
1. Start with half-height shaker panels.
Wall Panelling Ideas: Half-Height Shaker-style framing is one of the safest choices for a first project. It adds detail without filling the entire wall. Use a simple top rail to create a clear stopping point. This works especially well in hallways, dining rooms, bedrooms, and sitting rooms.
2. Take a grid from the skirting board to the ceiling.
A full-height rectangular grid gives a plain wall much stronger architectural presence. Larger rectangles tend to feel calmer than many small boxes. This treatment suits the wall behind a sofa, dining table, or bed. Keep the spacing consistent so the design feels intentional.
3. Use vertical timber slats for a modern feature wall.
Slim vertical slats bring warmth and texture into contemporary rooms. They work well behind televisions, desks, reading chairs, or shelving. Some purpose-made acoustic slat products also help absorb sound. Wickes notes that felt-backed acoustic panels can combine decorative texture with sound-control benefits.
4. Add tongue-and-groove for relaxed character.
Vertical tongue-and-groove boards suit cottages, Victorian terraces, and homes with a softer country feel. They can also look crisp in modern spaces when painted one color. Try them below a dado rail or across a whole feature wall. Narrow grooves create more texture, while wider boards look quieter. Also worth reading: Beige Colour Guide for UK Homes.
5. Create elegant picture-frame molding.
Thin moldings set in large rectangles offer a lighter alternative to chunky Shaker strips. The effect works particularly well in formal living and dining rooms. Align the frames with furniture and architectural features. A frame centered behind a sofa usually looks more balanced than one positioned without reference to the room.
6. Paint panels and walls in the same color.
A single-color scheme lets texture do the work. It can make detailed panels feel cleaner and more current. Soft clay, warm white, muted green, deep blue, and earthy neutrals all suit this approach. Choose a shade that complements your flooring, furniture, and natural light rather than following a trend alone.
7. Use a contrasting color below a dado rail.
Two-tone walls give half-height panels more definition. A deeper color below can also be practical in hallways where lower walls receive more marks. Keep the upper section lighter if the room has limited daylight. The contrast creates character without making the whole space feel dark.
8. Put wallpaper inside panel frames
Wallpaper inside large molded frames creates the effect of oversized artwork. It works well when you like a pattern but don’t want to paint an entire room. Use the same print in every frame for consistency, or reserve it for a single central section as a focal point.
9. Follow the staircase with panelled sections.
Stairways are ideal for dado-height framing because the top line can follow the stair risers. It also gives long, plain walls more rhythm. Continue the same proportions into the entrance hall for a joined-up look. Pageify’s ideas for downstairs toilets can help if you’re also redesigning a compact space beside or beneath the stairs.
10. Frame a living-room media zone.
Instead of covering every wall, use panels to define the television, fireplace, or shelving area. Slats suit modern media walls, while rectangular frames give a more traditional finish. Plan furniture placement before setting out the lines. Pageify’s guide to choosing furniture for daily life is useful when a room needs to balance aesthetics with practical movement.
11. Build a panelled headboard effect.
Panelling can replace a bulky freestanding headboard. Run it slightly wider than the bed to make the sleeping area feel anchored. Vertical battens make the ceiling appear taller. Wider Shaker rectangles create a calmer, more classic bedroom.
12. Give a small cloakroom more personality.
A downstairs cloakroom can handle bolder design choices because the wall area is limited. Try narrow tongue-and-groove, half-height frames, or a deeper shade of paint. If the room is especially tight, keep the moldings slim. Large, chunky strips can make the proportions feel crowded.
13. Add texture to a kitchen island or breakfast area.
Panels aren’t limited to conventional walls. A tongue-and-groove or fluted finish on the side of an island can connect cabinetry with the rest of the room. Avoid timber-based products where repeated exposure to water is likely. Material choice matters more in kitchens and bathrooms.
14. Panel alcoves instead of the whole room
Small areas beside a chimney breast are ideal for restrained texture. Panelling an alcove can create interest without competing with the fireplace. You can also use it behind built-in shelves. Paint the panels and joinery in a single shade to make the arrangement feel more connected.
15. Turn a chimney breast into the feature.
A chimney breast already provides a natural center point. Adding slim moldings or vertical battens can strengthen that focal role. Keep the adjoining recesses simpler. One detailed surface usually has more impact than several competing panel designs.
Can Panelling Make a Small Room Look Bigger?
Yes, if you control the direction, color, and scale. Vertical lines can draw the eye upwards, while horizontal layouts can make narrow walls appear wider. Dulux offers the same guidance on choosing layouts for compact rooms. Light paint colors can also keep a small room feeling open. Darker shades create a cosier, more enclosed effect. For a small bedroom or hallway, use fewer and larger sections rather than many narrow boxes. Thin moldings also take up less visual space.
Choose the Material Around the Room
Standard MDF is popular for decorative applied panels in dry rooms because it is easy to cut, paint, and shape. Homebuilding also identifies MDF as a cost-effective alternative to timber. Bathrooms need more care. Moisture-resistant MDF can suit areas away from direct splashes, while zones exposed to frequent splashes may need a waterproof panel system. Always check the manufacturer’s intended use before installation.
Don’t cover a damp problem with decorative boards. Find and fix the moisture source first. Pageify’s guide to managing bathroom humidity with a dehumidifier offers related advice, while its shower room design guide covers wider bathroom planning.
Is DIY Panelling Worth Trying?
Simple applied Shaker designs can be manageable for a confident DIYer. The work usually involves careful measuring, cutting, adhesive, filling, caulking, priming, and painting. Homebuilding’s installation guide follows this type of process for an MDF Shaker project.
Accurate setting out matters more than speed. Mark the full layout on the wall before fixing the first strip. Consider professional help when walls are badly uneven, the design crosses complicated stairs, or specialist joinery is needed.
Common Panelling Mistakes to Avoid
- Choosing the pattern before measuring furniture. A bedside table or sofa can hide an awkward part of the design.
- Making every panel too small. Busy grids can overwhelm compact rooms.
- Ignoring sockets and switches. Plan how electrical fittings sit within the layout.
- Using the wrong material near moisture. Decorative MDF and waterproof bathroom systems aren’t interchangeable.
- Skipping preparation. Uneven filler, rough edges, and visible adhesive will show after painting.
Plan the Wall Before Buying Materials
Start with a photograph or simple sketch of the room. Mark your furniture, sockets, radiators, skirting, doors, and panel height before deciding on spacing. Then test the design with masking tape. It is far easier to move tape than fitted timber. For more practical renovation and decorating inspiration, browse Pageify’s Home Improvement section before planning the rest of the room.
Conclusion
The best wall panelling ideas are those that enhance your home’s existing character while working with the practical needs of everyday life. Whether you prefer classic Shaker frames, sophisticated picture molding, relaxed tongue-and-groove boards, or modern vertical slats, panelling can introduce structure, warmth, and visual interest to almost any suitable room.
Before starting, measure the wall carefully and consider how the design will work around doors, windows, sockets, radiators, and furniture. Choose materials according to the room’s conditions, particularly in kitchens, bathrooms, and other areas exposed to moisture. For smaller rooms, keep the layout simple and consider lighter colors or vertical lines to maintain an open feeling.
Frequently Asked Questions
Use slim vertical battens, large picture-frame sections, or half-height panels. Keep spacing simple and consider a lighter paint color. Vertical lines can also make the ceiling appear higher.
Not necessarily. Half-height designs suit hallways, dining rooms, and small bedrooms. Full-height treatments work better when you want a stronger feature wall.
The layout and finish matter more than the concept. Traditional moldings can suit period homes, while simple grids and timber slats feel more contemporary. Current UK interiors coverage continues to feature both classic and modern approaches.
Painting the panels and surrounding wall in the same color creates a clean, unified finish. Warm neutrals, muted greens, earthy shades, and deep blues can all work when they complement the room.