
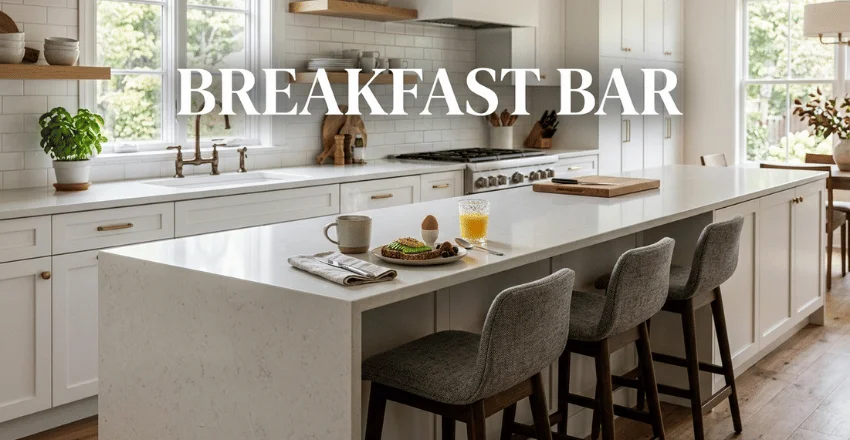
A well-planned breakfast bar can provide a UK kitchen with extra seating, useful worktop space and a natural spot for quick meals. It can also help separate cooking and living areas without adding a full dining table. The key is choosing a layout that fits the room rather than squeezing in the largest design possible. Elsewhere on the site: Garden Trellis Ideas for UK Gardens.
Quick answer: For most kitchens, start by deciding how many people need seats, then measure the available floor space and circulation routes. Allow comfortable knee room beneath the worktop and enough space behind stools for people to pass. Compact wall-mounted designs suit small kitchens, while peninsulas and islands work better where floor space allows.
| Planning point | Practical starting point |
|---|---|
| Typical kitchen worktop height | Around 900 mm |
| Comfortable knee overhang | About 250 to 350 mm |
| Seating width | Around 600 mm per person |
| Space behind stools | Aim for roughly 900 to 1,100 mm where possible |
| Best compact layouts | Wall-mounted top, worktop extension or slim peninsula |
| Larger-room options | Peninsula, island or separate seating section |
| Common surface choices | Laminate, timber, quartz, granite and porcelain |
| Main planning priority | Keep doors, appliances and walkways easy to use |
The measurements above are useful planning ranges rather than rules for every property. Your kitchen shape, household needs, worktop material and installation method can all change what works best.
Why This Type of Kitchen Seating Works So Well
British kitchens often need a single area to handle several tasks. A compact counter can become a place to eat breakfast, drink coffee, work on a laptop, or talk while someone cooks.
It can be particularly useful when a dining table would take up too much floor space. In an open-plan kitchen, the counter can also create a visual boundary between the cooking area and the rest of the room.
That flexibility explains why the strongest designs aren’t always the biggest. A modest two-seat counter with clear circulation may prove more useful than a four-seat island that makes cupboards difficult to reach.
If you’re changing the wider look of the room, Pageify’s wall panelling ideas for UK homes include ways to add texture around kitchen islands and eating areas.
Breakfast Bar Layouts to Consider
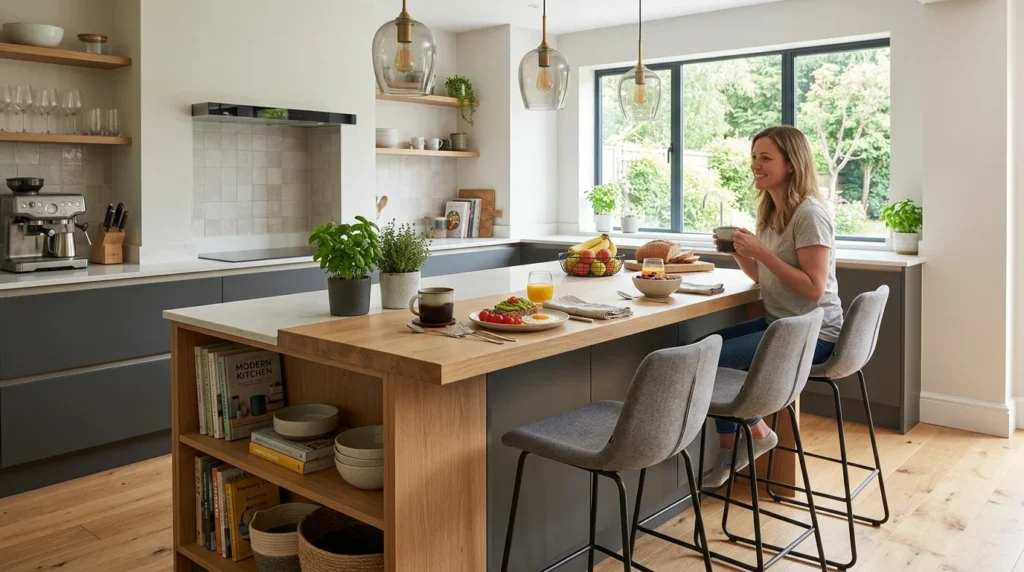
The right layout depends more on your available space than the style you prefer.
A peninsula for medium-sized kitchens
A peninsula projects from a wall or run of cabinets. One side remains connected to the main kitchen, so it generally needs less open floor area than an island. It can provide seating on the outer edge while keeping storage on the kitchen side. This makes it useful in many terraces, semis and kitchen-diners. Before committing, check the route between the peninsula and nearby doors. An attractive design becomes frustrating if everyone has to squeeze around one corner.
An island with seating for larger rooms
If your kitchen has enough floor area, island seating can create a strong social centre. The island may combine preparation space, storage, and casual dining in a single structure. Don’t choose an island from a showroom photograph alone. Mark its proposed footprint on the floor with masking tape. Then open drawers, cupboards, ovens, and dishwashers around it.
Walk through the space as two people would during a busy morning. If those routes feel tight before installation, the finished island is likely to feel tighter.
A worktop extension for a simple upgrade
You may not need new cabinetry. Extending an existing counter can create one or two seats with relatively little change to the kitchen. Support matters here, particularly with heavier surfaces or deeper projections. Ask the worktop supplier or installer what support the chosen material requires.
This approach can also work well near a drinks area. Pageify’s guide to choosing a boiling water tap for the home may be useful if you’re planning a tea or coffee station nearby.
A wall-mounted counter for small spaces
Wall-mounted surfaces are useful in galley kitchens, flats and compact extensions. A slim top can occupy an otherwise unused wall without adding another full run of cabinets.
Backless stools make this arrangement easier to live with because they can slide under when nobody is sitting. A fold-down version can save even more room. The trade-off is that the wall structure and fixings must be suitable for the expected load.
Breakfast Bar Dimensions That Make Seating Comfortable
Good proportions matter more than decorative details. Allow around 600 mm of width for each seated person as a practical starting point. More space can feel better if stools have arms or wide backs.
Knee room also needs attention. An overhang of roughly 250 to 350 mm is commonly suggested for comfortable seating at a standard-height kitchen surface. The required support will depend on the worktop.
Think about the area behind the stools too. Around 900 mm may work as a minimum planning reference, while greater clearance is preferable where people frequently walk behind seated users. Don’t measure an empty room and stop there. Pull the stools out to their normal sitting position before judging the remaining walkway.
Choosing the Right Stool Height
Stool height should follow the finished surface height. For a standard kitchen counter close to 900 mm high, counter-height stools are usually more comfortable than taller bar stools. Raised counters need taller seating.
Before ordering, compare the stool’s seat height, not its total height, with the underside of the counter.
You also need to decide which stool design suits the household.
- No back, for easy storage beneath the surface.
- A low back, for extra support without too much visual bulk.
- A full back, for longer periods of sitting.
- A swivel base, where getting in and out is difficult.
Families may prefer wipe-clean materials and stable footrests. In a narrow room, compact stools that tuck completely underneath can reclaim valuable floor space.
Which Worktop Material Should You Choose?
The surface should match the way you use the kitchen.
| Material | Main advantage | Main consideration |
|---|---|---|
| Laminate | Affordable and available in many finishes | Edges can be vulnerable to damage |
| Solid timber | Warm appearance and easy to pair with many styles | Requires ongoing care |
| Quartz | Hard-wearing and easy to clean | Higher cost and substantial weight |
| Granite | Durable natural surface | Weight and support need planning |
| Porcelain | Strong resistance to everyday kitchen wear | Usually a premium option |
If you’re considering a harder flooring finish around the eating zone, Pageify also covers polished concrete floors and their use in kitchens.
Try to choose the surface based on everyday behaviour rather than appearance alone. A family counter used for meals, crafts and homework has different needs from an occasional coffee perch.
How Much Could It Cost in the UK?
There isn’t one useful national price because the scope varies so widely. A basic counter added to existing units may cost hundreds of pounds. A new peninsula with cabinets, stone surfaces and lighting can move into the thousands. A bespoke island with plumbing or electrical work costs more again.
Current UK trade guidance gives broad project ranges from several hundred pounds for simple additions to several thousand pounds for fitted peninsulas and islands. Materials, labour, location and services all affect the final quote.
When comparing quotations, check whether each price includes:
- cabinets and end panels;
- worktop templating and fitting;
- support brackets or frames;
- stools;
- lighting;
- electrical work;
- flooring repairs;
- decoration and finishing.
A cheaper quotation isn’t necessarily cheaper once missing items are added later.
Lighting the Seating Area
Pendant lights can help define the eating zone, particularly over a peninsula or island. Keep the scale in proportion to the counter. Several small fittings may suit a long surface, while one or two larger fittings can work above a compact area.
Plan wiring before the kitchen is finished. Retrofitting electrical points later may mean disturbing ceilings or newly decorated surfaces. Electrical installation work in homes must meet applicable building regulations. In England, Approved Document P covers electrical safety in dwellings, so use competent installers and check the rules that apply to your project and location.
Common Planning Mistakes to Avoid
The first mistake is adding too many seats. If three stools fit only when they touch, design for two. The second is forgetting appliance access. Check whether a seated person blocks the dishwasher, fridge, oven, or a frequently used drawer.
Another problem is buying stools before confirming the finished counter height. A difference of a few centimetres can make the seating position uncomfortable. Heavy worktops also need appropriate support. Never assume a deep stone projection can safely float without brackets or a supporting structure.
Finally, don’t treat the counter as an isolated feature. Flooring, lighting, cabinet colour and wall finishes should make it feel connected to the rest of the kitchen.
For more renovation and decorating ideas, browse Pageify’s Home Improvement guides.
A Simple Space-Planning Test Before You Buy
You can test a proposed design without specialist software. Tape the full footprint onto the floor. Place dining chairs where the stools would sit and pull them away from the counter as someone would when sitting down.
Then complete three everyday tasks:
- walk from the doorway to the fridge;
- open the dishwasher or oven fully;
- have another person pass behind the occupied seat.
If those movements are awkward, reduce the depth, change the orientation, or remove a seat. This simple test catches a problem that measurements on paper can miss: people need both moving space and furniture space.
Plan the Room Around How You Live
The strongest design is the one that makes everyday movement easier. Start with the number of seats you will use regularly. Protect the routes to appliances and doors, then choose the surface, stools and lighting. If the room becomes difficult to move through, make the counter smaller rather than sacrificing circulation.
A carefully sized eating area can give even a modest kitchen a useful place for breakfast, homework, coffee and conversation without demanding the floor space of a separate dining table.
Frequently Asked Questions
Allow enough width for each person, usable knee space and a clear route behind the stools. Around 600 mm per seat and roughly 900 mm or more behind occupied seating are sensible planning references. Your final dimensions should reflect the room, stool design and nearby doors or appliances.
Yes. Wall-mounted counters, fold-down tops and short worktop extensions can add one or two seats without taking up the floor area required by a full island.
A peninsula usually works better when space is limited because one end joins an existing unit or a wall. An island offers access on every side but requires more circulation space around it.
Around 250-350 mm is a useful starting range for knee space. The safe unsupported projection varies by material, thickness and manufacturer, so confirm the structural requirement before fitting.
Adding an internal counter on its own would not normally be treated like an extension. The situation changes if the wider project involves structural alterations, a listed building or other controlled work. Check the requirements for your property before making major changes.