
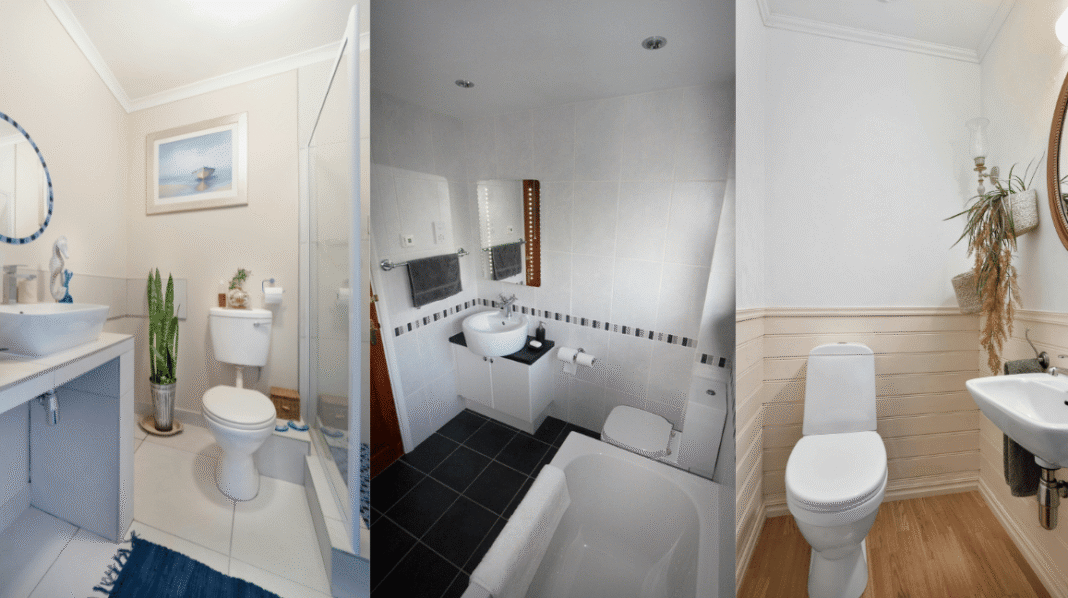
When exploring downstairs toilet ideas, the key is to balance style, functionality, and clever use of space. These compact bathrooms may be small, but they offer a unique opportunity to make a bold design statement without overwhelming the home. Innovative layouts, such as under-stairs conversions or corner installations, can transform awkward spaces into highly practical and visually appealing toilets.
Modern downstairs toilet ideas often include space-saving fixtures such as wall-mounted toilets, slimline basins, and floating vanities, which open the floor area and make the room feel larger than it is. Decor plays a big role as well, whether it’s using dramatic wallpapers, geometric tiles, or luxury finishes; even a tiny cloakroom can become a memorable feature.
With thoughtful planning, downstairs toilet ideas can combine elegance, practicality, and smart storage solutions, turning what is often a neglected corner of the house into a stylish and highly functional space that impresses both family and guests.
Beyond aesthetics, successful downstairs toilet design also depends on smart planning that considers plumbing access, ventilation, and user comfort in a limited footprint. Since these spaces are often created in previously unused areas such as under-stairs voids or narrow hallways, careful attention must be given to layout efficiency and fixture placement.
A well-designed cloakroom not only improves everyday convenience but also enhances the home’s overall flow and practicality, making it both a functional necessity and a subtle design highlight.
| Category | Key Points |
| Definition | A downstairs toilet is a compact ground-floor bathroom with essential fixtures such as a toilet, a small sink, a mirror, and minimal storage, designed mainly for short visits. |
| Benefits | Convenient for guests, practical for families, efficient use of unused spaces, and can increase property value. |
| Layouts | Under-stairs toilet, narrow cloakroom layout, corner toilet design; each layout focuses on maximizing space and flow. |
| Décor Styles | Bold wallpaper features walls, luxury hotel-style, minimalist modern, or rustic/farmhouse style. |
| Storage Solutions | Wall-mounted shelves, recessed niches, over-toilet cabinets, and hidden compartments in vanities or mirrors. |
| Fixtures | Compact toilets (wall-mounted, corner, short projection), small basins (corner, wall-mounted, slimline vanity, bowl-style), space-saving taps. |
| Lighting | LED spotlights, backlit mirrors, pendant lights, and accent lighting to enhance space and ambiance. |
| Color & Flooring | Light colors for a spacious feel; dark colors for luxury; durable flooring options: ceramic, porcelain, vinyl, patterned tiles. |
| Accessories & Mirrors | Decorative mirrors, indoor plants, soap dispensers, framed art; mirrors make the room look bigger (large statement, round, mirrored cabinets). |
| Ventilation & Practical Tips | Extractor fans, windows, air purifiers, and dehumidifiers maintain airflow to prevent mold and moisture. |
| Budget-Friendly Ideas | Repainting, updating lighting, changing handles, adding wallpaper, new mirrors, and small upgrades make a big impact. |
| Common Mistakes | Oversized fixtures, poor lighting, lack of storage, and ignoring ventilation. |
| Modern Trends | Floating vanities, smart toilets, eco-friendly fixtures, bold patterned tiles, smart mirrors, and treating cloakrooms as design showcases. |
Downstairs Toilet Ideas
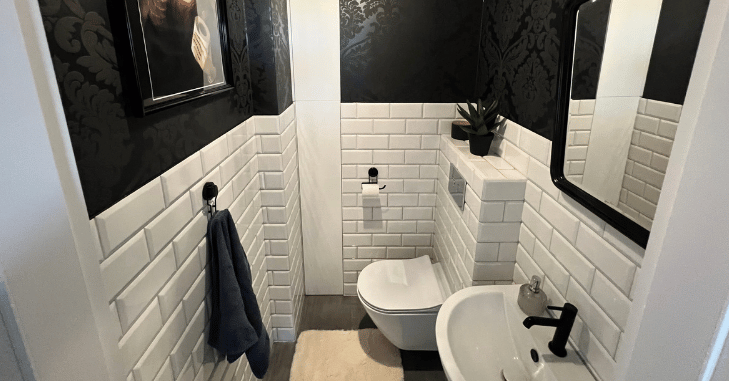
When it comes to downstairs toilet ideas, the focus is on creating a space that is both functional and stylish, despite often being compact. Downstairs toilets, also known as cloakroom bathrooms or powder rooms, are typically located near the entrance or under the stairs, making them a convenient facility for guests and family members.
Modern downstairs toilet ideas embrace smart layouts, clever storage solutions, and aesthetic touches that maximize both utility and visual appeal. For instance, wall-mounted toilets and floating vanities save floor space, while recessed shelves or mirrored cabinets provide hidden storage without cluttering the room.
Lighting plays a crucial role, with options like LED spotlights, backlit mirrors, and soft accent lighting enhancing the sense of space and creating a welcoming ambiance. Decor choices can range from bold statement wallpapers and patterned tiles to minimalist designs with neutral tones or even luxurious touches like marble countertops and brass fixtures.
What Is a Downstairs Toilet?
A downstairs toilet is a small bathroom located on the ground floor of a house. Unlike a full bathroom, it usually contains only essential fixtures such as:
- A toilet
- A small sink or basin
- A mirror
- Minimal storage
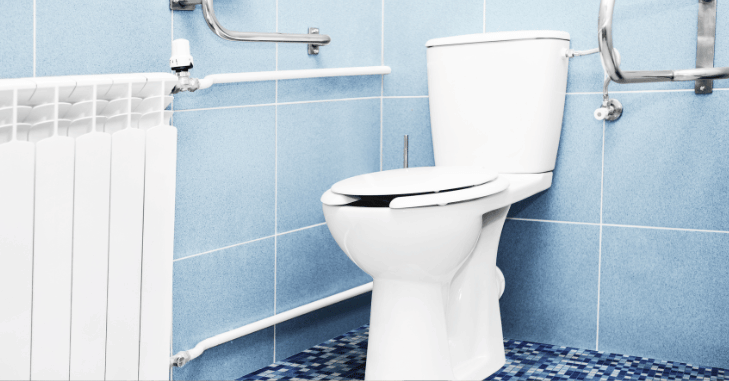
Because these spaces are compact, they are designed primarily for short visits rather than long bathing routines. Despite their size, downstairs toilets can significantly increase convenience and even add value to a property.
Benefits of Having a Downstairs Toilet
| Benefit | Description | Why It Matters |
| Convenience for Guests | Guests can use the bathroom without needing to go upstairs or enter private areas. | Makes the home more guest-friendly and comfortable. |
| Practical for Families | Provides easy access to a toilet for children, elderly family members, or anyone on the ground floor. | Improves daily convenience and reduces the need to go upstairs frequently. |
| Space Optimization | Unused areas, such as under-stairs spaces, can be converted into compact cloakroom toilets. | Makes efficient use of available space without major renovations. |
| Property Value Increase | Adding a downstairs toilet can enhance the functionality and appeal of a home. | Can increase market value and attract potential buyers. |
Popular Downstairs Toilet Layout Ideas
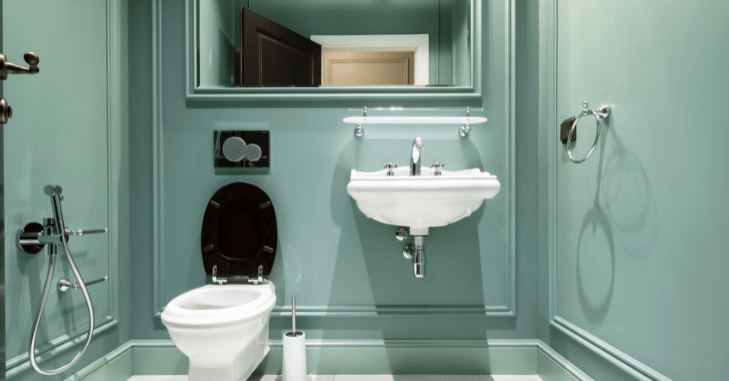
1. Under-Stairs Toilet Design
One of the most common places for a downstairs toilet is beneath the staircase.
- Install a corner sink to maximize floor space.
- Use wall-mounted toilets to create an open feel.
- Install custom cabinetry that follows the slope of the stairs.
- Use light colors to prevent the space from feeling cramped.
2. Narrow Cloakroom Layout
Some downstairs toilets are long and narrow. Designing them efficiently requires strategic placement.
- Position the toilet at the end of the room.
- Install a slimline basin or wall-mounted sink.
- Use vertical storage instead of bulky cabinets.
- Add mirrors to create the illusion of width.
3. Corner Toilet Design
A corner toilet is a great solution for extremely small cloakrooms.
Advantages include:
- Saves floor space
- Allows better traffic flow
- Makes room for storage or decorative features
- Pairing a corner toilet with a triangular or compact basin can maximize functionality.
Stylish Downstairs Toilet Décor Ideas
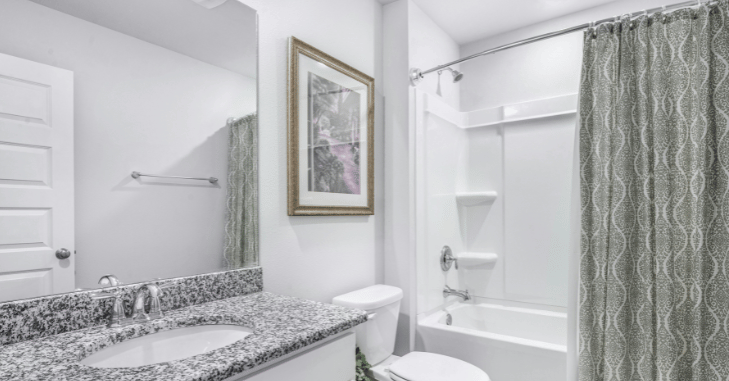
Because downstairs toilets are small, they are the perfect place to experiment with bold décor choices.
1. Bold Wallpaper Feature Walls
Powder rooms are ideal spaces for statement wallpapers because guests usually spend only a short time there, allowing homeowners to experiment with bold and creative designs. Popular wallpaper styles include floral patterns, tropical prints, geometric designs, and metallic accents, all of which can add personality and visual interest to the space.
2. Luxury Hotel-Style Powder Room
Many homeowners aim to recreate the elegant feel of a luxury hotel restroom in their downstairs toilets. This style often includes high-end elements such as marble or stone tiles, gold or brass fixtures, elegant mirrors, and soft ambient lighting, which together create a sophisticated and relaxing atmosphere.
3. Minimalist Modern Design
Minimalism works extremely well in small bathrooms because it focuses on simplicity and functionality. This design style typically features neutral colors, clean lines, floating fixtures, and hidden storage, which help create a neat and uncluttered appearance.
4. Rustic or Farmhouse Style
Rustic cloakrooms are designed to create a sense of warmth and character within a small bathroom space. Key elements of this style include wooden countertops, stone basins, vintage taps, and exposed brick walls, all of which contribute to a cozy, natural aesthetic.
Space-Saving Storage Ideas
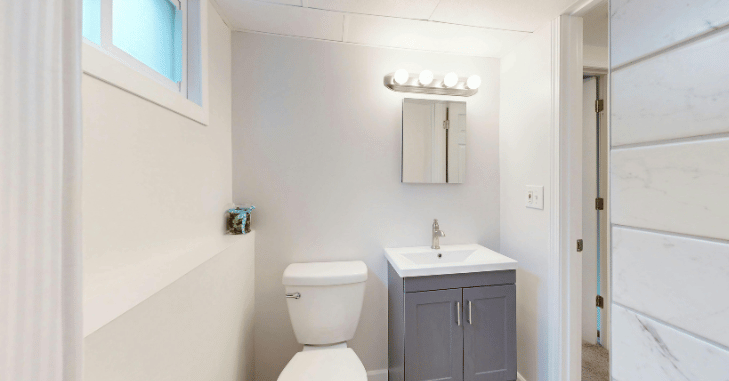
Storage can be challenging in a downstairs toilet because of limited space. However, several clever solutions can help.
1. Wall-Mounted Shelves
Floating shelves above the toilet provide storage for:
- Toilet paper
- Hand towels
- Decorative items
- Small plants
- They are practical and visually appealing.
2. Recessed Storage Niches
If wall depth allows, recessed shelves built into the wall are a sleek storage option.
Benefits:
- Saves space
- Looks modern
- Keeps surfaces uncluttered
3. Over-Toilet Cabinets
Tall cabinets above the toilet can hold:
- Cleaning supplies
- Extra paper rolls
- Guest toiletries
- Choose slim cabinets to avoid making the room feel cramped.
4. Hidden Storage Units
- Hidden compartments inside vanity units help store toiletries and everyday essentials out of sight.
- Mirrored cabinets with concealed storage provide both functionality and a clean look.
- These storage spaces help reduce visible clutter in small downstairs toilets.
- They make the bathroom appear more organized and spacious.
- Hidden storage solutions also keep frequently used items easily accessible while maintaining a tidy appearance.
Choosing the Right Fixtures
Compact toilets are an excellent choice for downstairs cloakrooms because they are specifically designed to fit into small spaces. Many modern compact toilets are only 50–60 cm deep, which helps save valuable floor space while maintaining comfort and functionality.
Popular options include wall-mounted toilets, which create a sleek, modern look while freeing up floor space; corner toilets that fit neatly into tight corners; and short-projection toilets that extend less from the wall, making them ideal for narrow rooms. Similarly, small basins are commonly used in downstairs toilets since standard bathroom sinks can be too large for compact areas.
These smaller basins help maximize space without sacrificing practicality. Popular choices include corner basins, which fit perfectly into unused corners; wall-mounted basins, which create an open, airy feel; slimline vanity basins, which offer limited storage; and bowl-style sinks, which add a stylish, modern touch.
Lighting Ideas for Downstairs Toilets
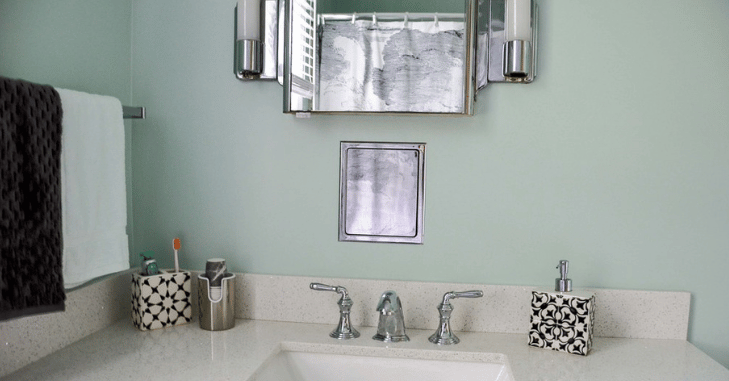
| Lighting Type | Description | Benefit for Small Bathrooms |
| LED Spotlights | Recessed ceiling lights are installed directly into the ceiling. | They create a clean, modern appearance and provide bright, even lighting without taking up space. |
| Backlit Mirrors | Mirrors that have built-in LED lighting around or behind the frame. | They offer both functionality and style while improving visibility and making the space feel brighter. |
| Pendant Lights | Small hanging light fixtures suspended from the ceiling. | They add personality, elegance, and a decorative touch to the downstairs toilet. |
| Accent Lighting | Soft lighting is placed under shelves, cabinets, or along walls. | It enhances the room’s ambiance and creates a warm, inviting atmosphere. |
Color Schemes That Work Best
- White, cream, and pastel shades help make small rooms feel bigger.
- Deep navy, charcoal, or forest green can create a bold, luxurious atmosphere.
- Combining two colors, such as white and navy, adds visual interest.
- Black and white bathrooms are timeless and sophisticated.
Flooring Options
Choosing the right flooring for a downstairs toilet is essential because the area is regularly exposed to moisture and frequent use. Durable and water-resistant materials help maintain cleanliness and prevent long-term damage. Ceramic tiles are one of the most popular options because they are durable, waterproof, and very easy to clean, making them ideal for small bathrooms.
Porcelain tiles are another excellent choice, known for their high resistance to stains, scratches, and wear, which makes them suitable for busy households. For homeowners looking for a more affordable option, vinyl flooring is a practical solution, as it is budget-friendly and available in a wide variety of designs and finishes.
Additionally, patterned tiles, such as geometric or vintage designs, can add personality and visual interest to a small cloakroom, helping transform a simple downstairs toilet into a stylish and attractive space.
Decorative Accessories
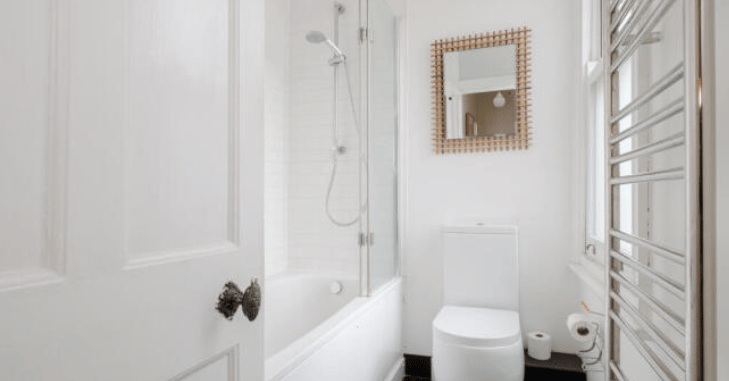
Small decorative touches can transform a simple cloakroom.
Ideas include:
- Stylish soap dispensers
- Framed artwork
- Indoor plants
- Decorative mirrors
- Scented candles
Mirrors That Make the Room Look Bigger
Mirrors are powerful design tools for small bathrooms because they help reflect light and create the illusion of a larger, brighter space. A large statement mirror can make a significant difference in a downstairs toilet by reflecting natural or artificial light, which instantly makes the room feel more open and spacious.
Round mirrors are another popular option, as their soft, curved shape adds elegance and helps balance the sharp lines often found in compact bathrooms, creating a modern and stylish aesthetic.
Additionally, mirrored cabinets offer a practical solution by combining storage with design benefits. They provide space to store toiletries and essentials while also reflecting light and visually expanding the room, making the small bathroom appear less cluttered and more functional.
Ventilation and Practical Considerations
Downstairs toilets must be well-ventilated to prevent humidity and odors.
Options include:
- Extractor fans
- Small windows
- Air purifiers
- Dehumidifiers
- Good ventilation protects walls, paint, and fixtures.
Budget-Friendly Downstairs Toilet Ideas
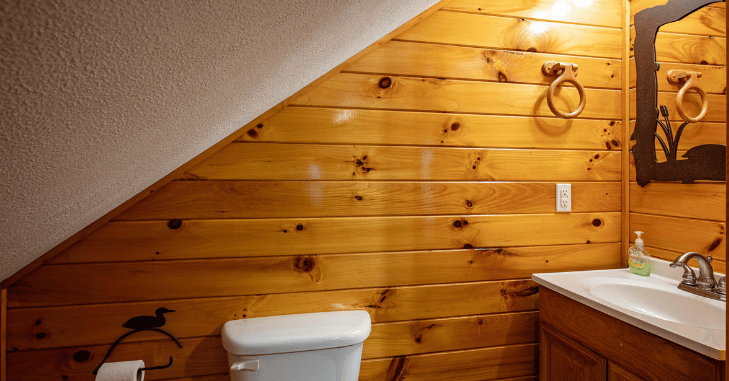
Renovating a cloakroom does not have to be expensive.
Affordable upgrades include:
- Repainting walls
- Installing new lighting
- Changing cabinet handles
- Adding decorative wallpaper
- Updating mirrors
- Even small changes can dramatically improve the look.
Common Mistakes to Avoid
| Common Design Mistake | Description | Why It’s a Problem |
| Using Oversized Fixtures | Installing large sinks, toilets, or bulky cabinets in a small downstairs toilet. | Oversized fixtures take up too much space and make the room feel cramped and uncomfortable. |
| Poor Lighting | Using dim lights or having insufficient lighting in the cloakroom. | Poor lighting makes the space feel smaller, darker, and less welcoming for guests. |
| Lack of Storage | Not including shelves, cabinets, or storage solutions in the design. | Without proper storage, items like toilet paper and cleaning supplies create clutter. |
| Ignoring Ventilation | Failing to install an extractor fan or a proper airflow system. | Poor ventilation can lead to moisture buildup, unpleasant odors, and mold growth. |
Modern Trends in Downstairs Toilet Design
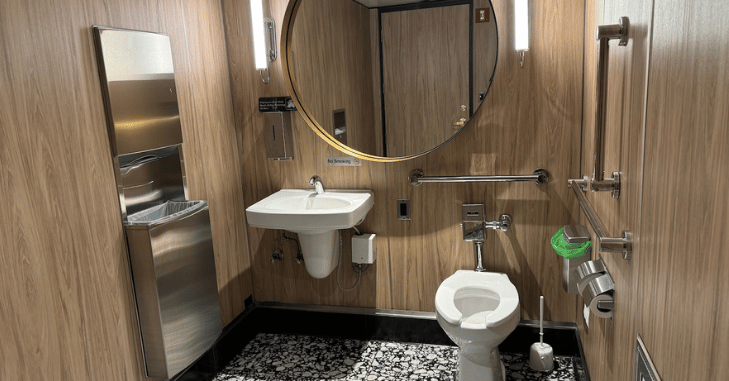
Interior design trends continue to evolve, and cloakrooms are becoming more stylish than ever.
Popular modern trends include:
- Floating vanities
- Smart toilets
- Eco-friendly fixtures
- Bold patterned tiles
- Smart mirrors with LED lighting
- Homeowners increasingly treat the downstairs toilet as a design showcase rather than just a functional space.
Conclusion
In conclusion, downstairs toilet ideas demonstrate that even the smallest bathrooms can combine elegance, practicality, and creativity. By carefully planning layouts, selecting compact fixtures, and incorporating smart storage solutions, homeowners can transform a once-overlooked corner into a visually appealing and highly functional space.
Thoughtful lighting, mirrors, and décor choices, from bold wallpaper to minimalist or luxury-inspired finishes, can enhance the sense of space and create a welcoming atmosphere for both family and guests. Whether optimizing an under-stairs area, a narrow cloakroom, or a corner installation, these ideas prove that size does not limit style. There is more on this in Bedroom Wallpaper Ideas.
Want to know about Shower Room Ideas: An Overview Of Modern Shower Room Design Ideas, Color Schemes, Budget-Friendly, And More Information Check out our Home Improvement
FAQs
A downstairs toilet is a compact ground-floor bathroom with essential fixtures such as a toilet, small basin, mirror, and minimal storage. It improves convenience for guests, benefits families, makes use of unused spaces, and can increase the property’s value.
Use space-saving fixtures like wall-mounted toilets and floating vanities, incorporate mirrors and backlit lighting, and choose light or neutral colors. Clever layouts, such as under-stairs or corner designs, also maximize floor space and improve flow.
Downstairs toilets can feature bold wallpaper, patterned tiles, minimalist designs, or luxury hotel-inspired finishes. Accessories like framed art, indoor plants, and statement mirrors can enhance aesthetics while making the room feel welcoming and functional.
Use wall-mounted shelves, recessed niches, over-toilet cabinets, and hidden compartments in vanities or mirrored cabinets. These solutions keep essentials organized while maintaining an open, uncluttered space.