
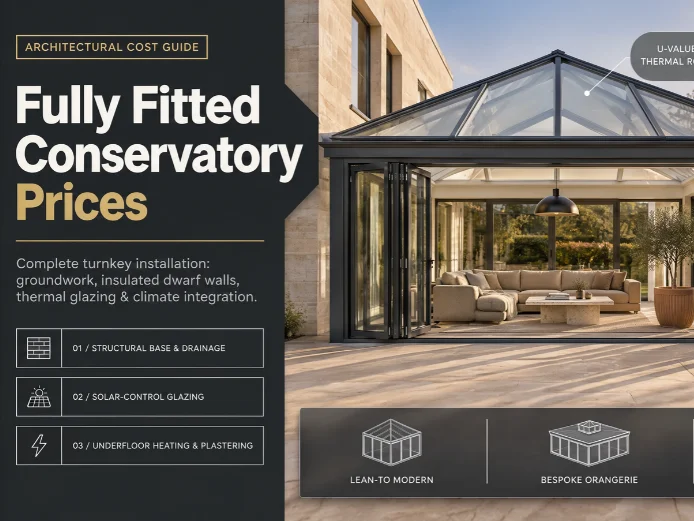
Fully fitted conservatory prices in the UK commonly sit between £9,000 and £25,000 for many standard projects. Larger designs, solid roofs, premium frames, and complex groundworks can push the total beyond £30,000. Your final quote depends heavily on size, specification, site conditions, and what the installer includes.
A fully installed conservatory can cost about £9,000 to £25,000 for many typical UK projects in 2026. Small lean-to designs usually start lowest, while larger P-shaped rooms and orangeries cost more. Always compare the included groundworks, glazing, roof, electrics, finishing, and VAT before comparing headline prices.
| Key cost factor | Typical effect on your budget |
|---|---|
| Small lean-to design | Usually the lowest-cost option |
| Victorian or Edwardian style | Mid-range for many standard installations |
| P-shaped or T-shaped design | Higher because of size and complexity |
| Orangery | Often £20,000–£40,000+ |
| Solid or tiled roof | Costs more than a basic glazed roof |
| Timber or aluminium frames | Usually cost more than standard uPVC |
| Difficult ground conditions | Can increase foundation and labour costs |
| Internal finishing | Flooring, heating and decoration may cost extra |
Key Takeaways
- Many standard fitted projects fall around £9,000–£25,000.
- Smaller lean-to designs normally cost less than complex shapes.
- Check whether foundations, flooring, electrics and VAT are included.
- Roof specification can make a substantial difference to the final bill.
- Supply-only prices should not be compared directly with complete installation quotes.
- Planning and Building Regulations requirements depend on the property and project.
Fully Fitted Conservatory Prices by Style in 2026
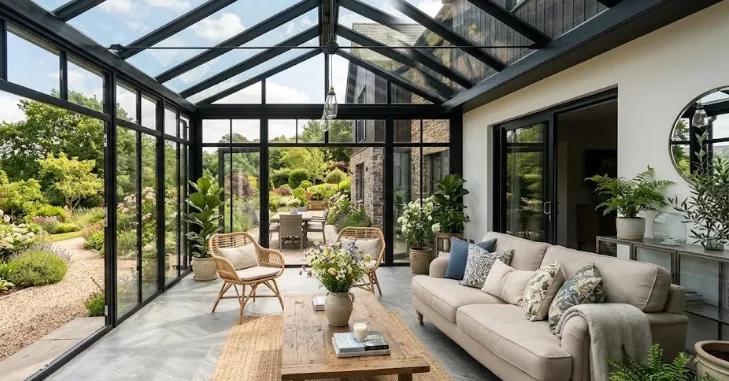
Fully Fitted Conservatory Prices Current UK price guides show a broad range because every project has different dimensions and specifications. Checkatrade places several common 3.5m by 3.5m uPVC designs between £9,000 and £13,500. Wider market guides place larger or more complex installations considerably higher.
The table below gives sensible budgeting ranges rather than guaranteed quotation figures. Prices can move according to region, access, groundwork, glazing, roof choice, and finishing requirements. Get an itemised survey quotation before treating any online figure as a final project price.
| Style | Indicative fitted UK price | Good fit for |
|---|---|---|
| Lean-to | £9,000–£16,000 | Smaller homes, bungalows and simpler budgets |
| Victorian | £11,000–£20,000 | Traditional homes and bay-fronted designs |
| Edwardian | £11,000–£20,000 | Owners wanting a practical rectangular floor |
| P-shaped | £18,000–£30,000 | Larger properties needing two usable zones |
| Orangery | £20,000–£40,000+ | Heavier construction and a room-like appearance |
These bands broadly reflect several current 2026 UK cost guides. SnugQuote lists lean-to installations around £9,000–£16,000 and P-shaped projects around £18,000–£30,000. Its orangery range begins near £20,000 and can exceed £40,000.
What Does a Fully Fitted Price Include?
“Fully fitted” should mean far more than supplying frames, windows, and a roof. A complete quotation often includes surveying, foundations, structural installation, glazing, roofing, doors, and waste removal. Exact inclusions vary between companies, so never rely on the phrase alone.
Ask for every included element to appear in writing before comparing installers. Two quotations can differ by thousands because one includes groundwork and finishing while another excludes them. That difference matters more than a small discount on the headline figure.
A complete quotation may include the following.
- site survey and measurements;
- excavation and foundations;
- concrete floor slab;
- dwarf walls where specified;
- uPVC, timber, or aluminium frames;
- double glazing;
- glass, polycarbonate, or solid roofing;
- external doors;
- gutters and drainage connections;
- basic electrical work;
- plastering and making good;
- waste disposal;
- labour and installation;
- VAT.
Floor coverings, blinds, furniture, heating, and premium decoration may remain separate. If you plan decorative finishes later, Pageify’s wall panelling ideas for UK homes can help with interior planning. Decide those finishes early enough to avoid paying twice for preparation work.
How Size, Frames and Roofs Change the Cost
Floor area has an obvious effect because a larger structure requires more materials and labour. Yet size alone cannot predict the final figure accurately. A smaller premium build can cost more than a larger structure with basic specifications.
Frame material also changes the budget. Standard uPVC is usually the economical starting point, while timber commonly attracts a higher price. Checkatrade’s 2026 figures show timber versions costing noticeably more than comparable uPVC designs.
Roof choice can influence both initial cost and how the room feels throughout the year. Glass offers natural light, while insulated solid systems can improve thermal comfort when properly designed. Any heavier replacement roof should be assessed for structural suitability before work begins.
Temperature and moisture management deserve attention before choosing the cheapest specification. A poorly planned glazed room may become uncomfortable during temperature extremes. Pageify’s guide to dehumidifiers and room comfort explains how humidity can affect perceived comfort.
Extra Costs That Can Change Your Final Budget
Ground conditions can create one of the largest surprises after an attractive starting price. Excavation may reveal drainage, poor soil, old foundations, or access problems. Ask whether unusual foundation work is covered by the original quotation.
Electrical work can also expand beyond a basic allowance. Extra sockets, lighting circuits, electric heating, and specialist controls increase labour and material costs. Confirm whether electrical certification is included where applicable.
Other possible extras include the following.
- moving drains or inspection chambers;
- difficult site access;
- removing an existing structure;
- upgraded solar-control glazing;
- bifold or premium external doors;
- tiled or insulated roof upgrades;
- underfloor or electric heating;
- flooring and skirting;
- blinds and shading;
- decorating and wall finishes;
- structural openings into the house;
- planning or Building Control costs where required.
Treat these extras as part of the project budget rather than an afterthought. A cheaper base quote can become more expensive after several exclusions are added. An itemised quotation makes those differences easier to identify.
Supply-Only Versus Fully Installed Costs
Supply-only advertisements can appear much cheaper because they exclude a significant part of the finished project. The buyer may still need foundations, masonry, fitting, electrics, flooring, and waste removal. ConservatoryLand, for example, clearly states that some displayed prices exclude the base, dwarf walls, and installation.
This makes like-for-like comparison essential. Ask every company to price the same dimensions, roof, glazing, doors, foundations, and internal finish. Otherwise, the lowest headline price may represent the smallest scope.
Do You Need Planning Permission?
Planning rules are not identical throughout the United Kingdom, so check the rules applying to your nation. In England, these structures follow the planning framework used for house extensions. Many projects can fall under permitted development when all relevant limits and conditions are met.
Restrictions can apply to listed buildings, designated areas, flats, maisonettes, or properties with limited permitted development rights. Previous extensions can also affect what remains permitted. Contact your local planning authority when the position is unclear.
Garden design can also influence how an extension feels once construction finishes. Pageify’s UK garden trellis ideas may help you plan screening and planting near a new glazed room. Its Home Improvement section also covers wider renovation decisions.
What About Building Regulations?
Building Regulations are separate from planning permission. In England, some conservatories can qualify for an exemption when specific requirements are met. These include ground-level construction and a floor area below 30 square metres.
The room generally needs appropriate separation from the main dwelling for the common exemption. Glazing and fixed electrical work must still meet relevant requirements. A new structural opening into the house can require approval even when the glazed structure itself is exempt.
Rules and interpretations can differ across the UK. Check the correct national guidance and speak with the relevant council before construction. This is especially important when removing external doors or changing the original house structure.
A Better Way to Compare Three Quotes
Comparing only the final number gives you little protection against missing items. Instead, create a simple “quote normaliser” and put each contractor against the same checklist. This exposes exclusions before they become expensive variations.
| Quote item | Installer A | Installer B | Installer C |
|---|---|---|---|
| Foundations included | Check | Check | Check |
| Dwarf walls included | Check | Check | Check |
| Roof specification | Record | Record | Record |
| Glazing specification | Record | Record | Record |
| Doors included | Check | Check | Check |
| Electrics included | Check | Check | Check |
| Flooring included | Check | Check | Check |
| Waste removal included | Check | Check | Check |
| VAT included | Check | Check | Check |
| Warranty details | Record | Record | Record |
| Total written price | Record | Record | Record |
Also compare payment stages, warranty terms, and the process for unexpected groundwork. Ask how variations must be approved before extra work begins. A detailed contract makes budget control much easier than a vague total price.
How to Keep the Project Within Budget
Start by deciding how you will use the finished room. A dining area, home office, playroom, and year-round lounge can require different heating and glazing choices. Choosing the purpose first reduces expensive specification changes later.
Set a realistic contingency for work that cannot be confirmed before excavation. Then request at least three detailed written quotations using the same specification. Avoid choosing solely on price if the cheapest company has removed important elements.
Finally, ask installers to separate essential work from optional upgrades. That makes roof upgrades, premium doors, blinds, flooring, and decoration easier to prioritise. You can then spend more where it improves everyday use.
Are Fully Fitted Conservatories Worth the Extra Cost?
A complete installation can suit homeowners who want one contractor responsible for most of the build. It reduces the need to coordinate several trades independently. It can also make the total budget easier to understand when inclusions are clearly documented.
That convenience only has value when the quotation is genuinely comprehensive. Check the specification, exclusions, guarantees, payment schedule, and responsibility for approvals. A detailed mid-priced quote can offer better value than an incomplete low quote.
Get Comparable Quotes Before You Commit
Online prices are useful for setting an initial budget, but the site survey determines the meaningful figure. Get at least three itemised quotations using the same size and specification. Then compare foundations, roof, glazing, finishing, VAT, warranties, and exclusions line by line.
Avoid choosing from the headline total alone. A complete £15,000 quotation can cost less than a £12,000 offer missing several essential items. The clearest quote usually gives you the strongest basis for a confident decision.
Frequently Asked Questions
How much are fully fitted conservatory prices in the UK?
Many standard projects cost roughly £9,000 to £25,000, although the range is wider for larger builds. Lean-to designs often sit toward the lower end. Large P-shaped rooms, solid roofs, and orangeries can move beyond £20,000.
What is the cheapest type to install?
A lean-to is usually among the least expensive standard shapes. Its straightforward footprint and simple roof arrangement can reduce construction complexity. Size, access, foundations, and glazing still affect the final quotation.
How much does a 3m by 3m conservatory cost?
Current guides commonly place smaller fitted projects around the high four figures or low five figures. Pricing Penguin gives about £8,000–£9,500 for a 3m by 3m lean-to. Different roof, frame, and finishing choices can raise that amount.
Does a fitted price include the foundations?
It often does, but you should never assume it does. Some businesses publish structure-only or supply-only figures without groundwork. Ask for foundations, floor slab, installation, and VAT to be stated individually.
Do conservatories need planning permission in the UK?
The answer depends on your location, property, dimensions, and previous alterations. Many English house projects can qualify as permitted development when the required conditions are satisfied. Scotland, Wales, and Northern Ireland have their own planning systems, so check the appropriate authority.